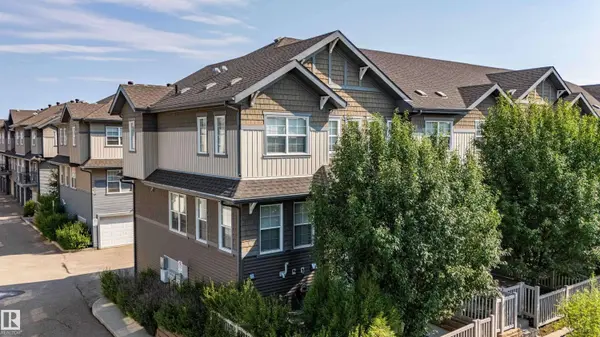
#54 4029 ORCHARDS DR SW
Edmonton, AB T6X 1V2
- 3 Beds
- 2.5 Baths Full Baths: 2 Half Baths: 1
- 1,261 SqFt
- 1,631 Lot Size
- 2015 Year Built
GALLERY
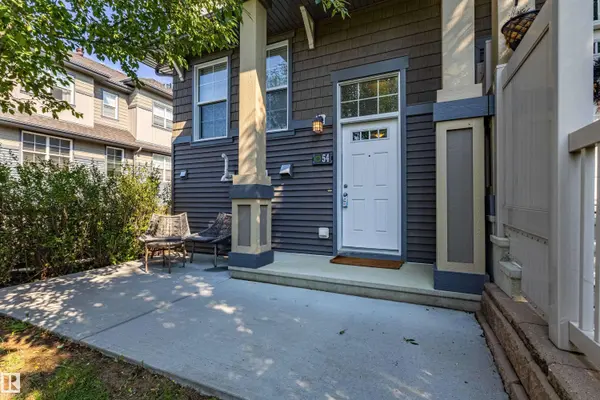
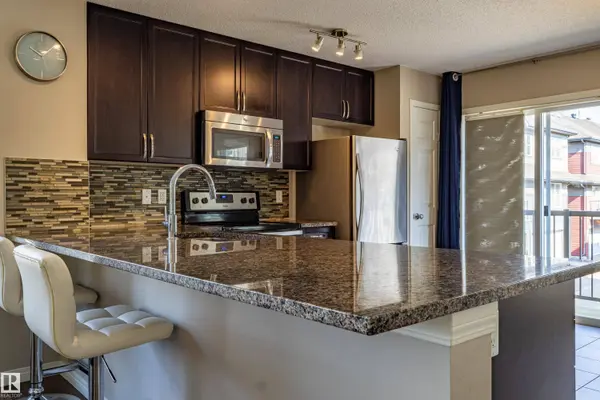
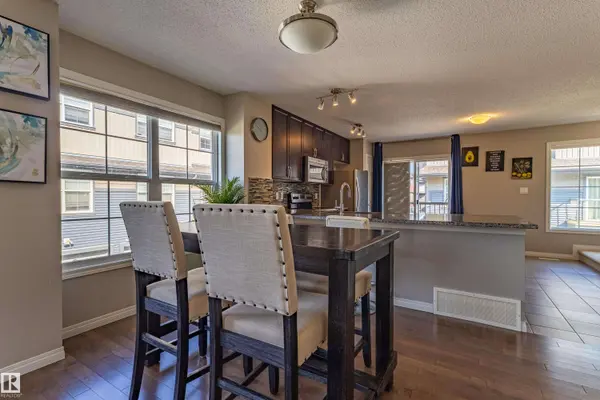
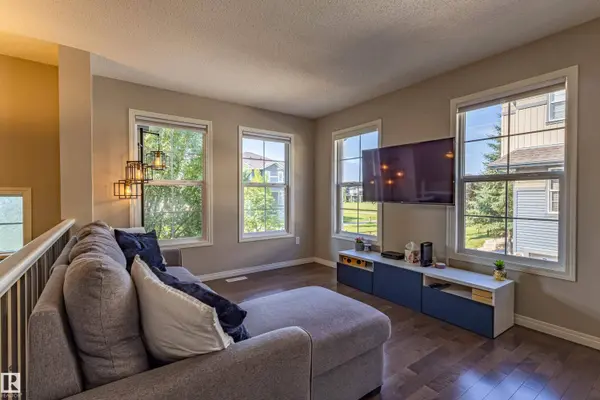
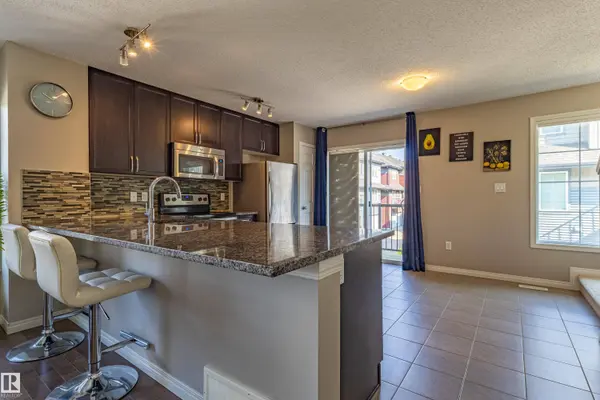
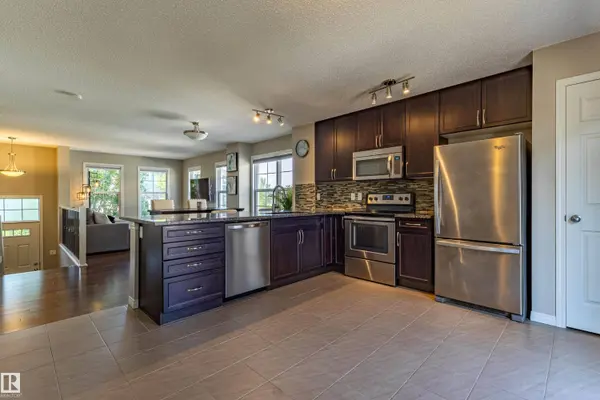
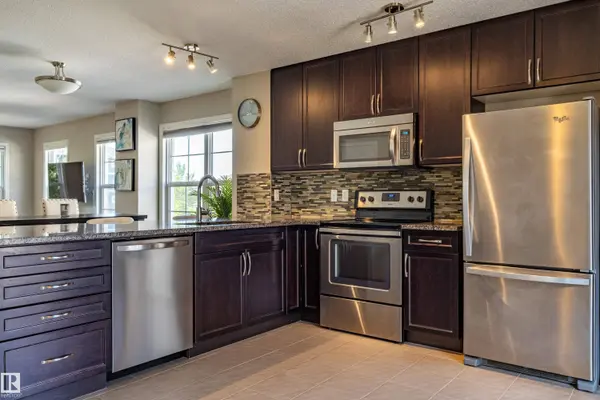
PROPERTY DETAIL
Key Details
Sold Price $320,0000.9%
Property Type Townhouse
Sub Type Townhouse
Listing Status Sold
Purchase Type For Sale
Square Footage 1, 261 sqft
Price per Sqft $253
MLS Listing ID E4501455
Sold Date 08/17/26
Bedrooms 3
Full Baths 2
Half Baths 1
Condo Fees $266
HOA Fees $454
Year Built 2015
Lot Size 1,631 Sqft
Acres 0.037457377
Property Sub-Type Townhouse
Location
Province AB
Area The Orchards At Ellerslie
Zoning Zone 53
Rooms
Basement See Remarks
Building
Faces Southwest
Story 2
Foundation Concrete Perimeter
Architectural Style 2 Storey
Locker No
Structure Type Wood,Vinyl
Interior
Interior Features ensuite bathroom
Heating Forced Air-1, Natural Gas
Flooring Carpet, Ceramic Tile, Hardwood
Appliance Dishwasher-Built-In, Dryer, Garage Control, Microwave Hood Fan, Refrigerator, Stove-Electric, Washer, Window Coverings, TV Wall Mount
Exterior
Exterior Feature Back Lane, Backs Onto Park/Trees, Fenced, Landscaped, Playground Nearby, See Remarks
Community Features Off Street Parking, On Street Parking, Closet Organizers, Deck, Front Porch, No Smoking Home, Parking-Visitor, Smart/Program. Thermostat, Vinyl Windows, Natural Gas BBQ Hookup
Roof Type Asphalt Shingles
Garage true
Others
HOA Fee Include Exterior Maintenance,Insur. for Common Areas,Landscape/Snow Removal,Professional Management,Reserve Fund Contribution,Land/Snow Removal Common
Restrictions Pets Subject to Board App
Tax ID 0036918720
Ownership Private
SIMILAR HOMES FOR SALE
Check for similar Townhouses in Edmonton,AB

Active
$323,900
571 ORCHARDS BV SW, Edmonton, AB T6X 1V2
Listed by Jack E Billingsley of 2% Realty Pro3 Beds 2.5 Baths 1,223 SqFt
Active
$309,000
#22 4029 ORCHARDS DR SW, Edmonton, AB T6X 1V2
Listed by Cherry May R Badion of Coldwell Banker Mountain Central3 Beds 2.5 Baths 1,221 SqFt
Active
$309,000
#58 4029 ORCHARDS DR SW, Edmonton, AB T6X 1V2
Listed by Mark B Wilbert of CIR Realty2 Beds 2.5 Baths 1,248 SqFt
CONTACT